
Listing Courtesy of:  Northwest MLS as distributed by MLS GRID / Listed By: Stephanie Hunziker, Windermere Real Estate East, Inc.
 Northwest MLS as distributed by MLS GRID / Listed By: Stephanie Hunziker, Windermere Real Estate East, Inc.
5326 S 236th Street 5-4 Kent, WA 98032
Active (1 Days)
$299,000 (USD)
OPEN HOUSE TIMES
-
OPENSat, Nov 142:00 pm - 4:00 pm
-
OPENSun, Nov 1512 noon - 2:00 pm
Description
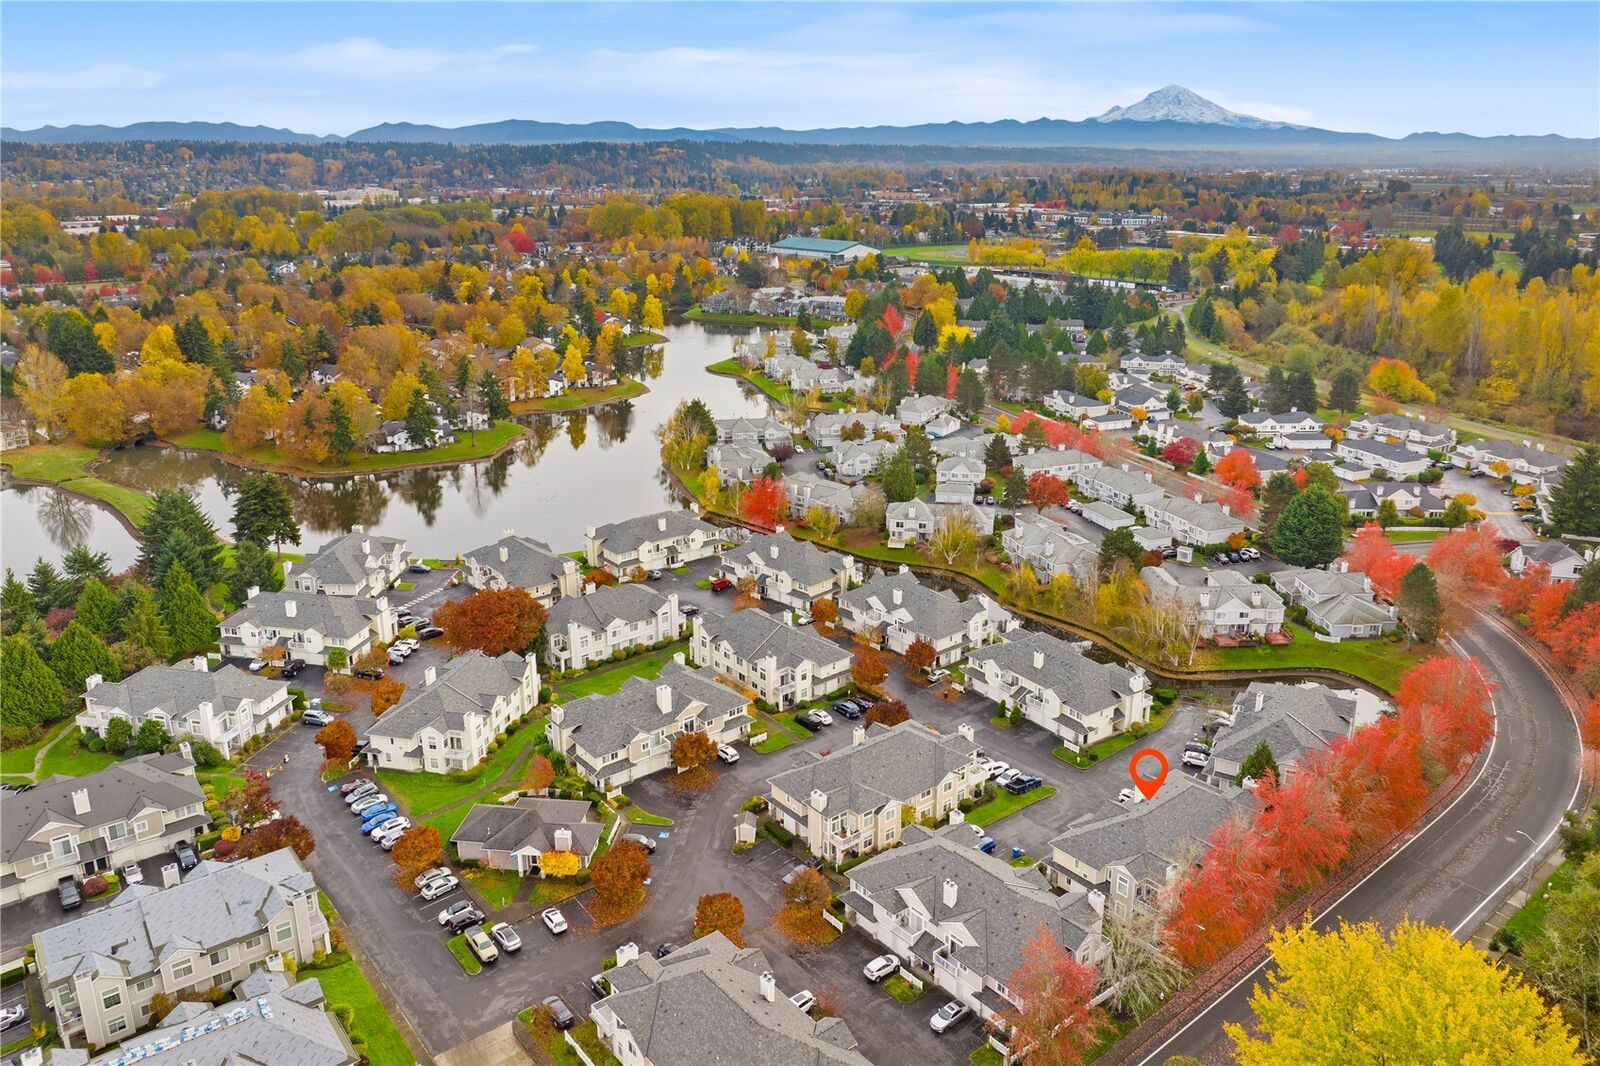
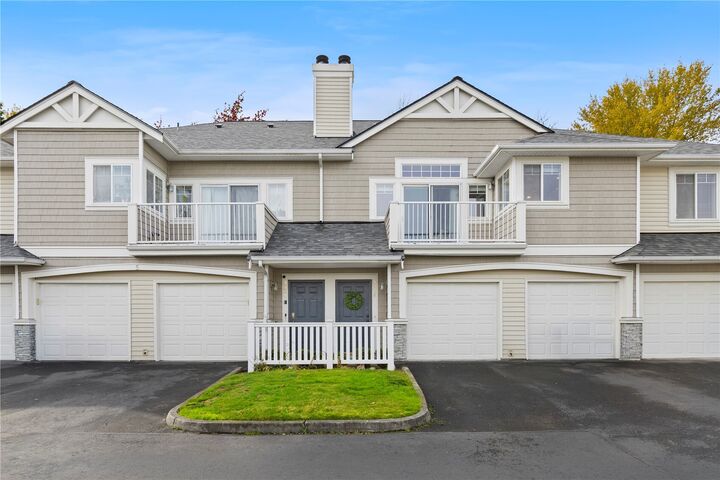
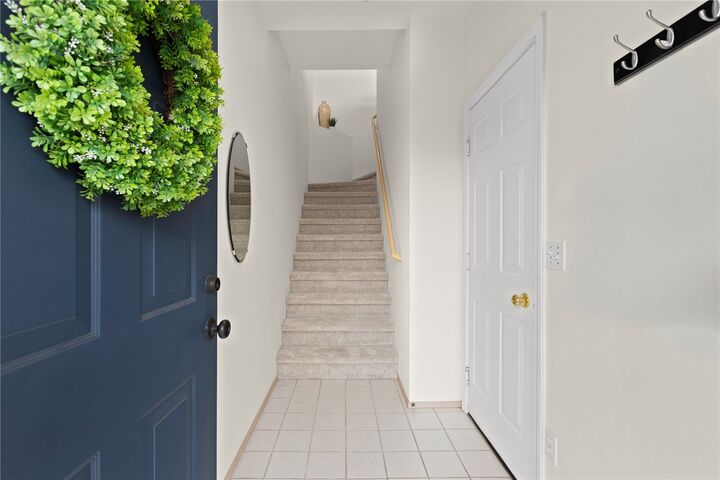
A hidden gem of South King County, West Bay at The Lakes is where homeownership has an approachable price point, and a serene, tree-lined neighborhood shapes your every day life. This light & bright 1 bedroom, 1 bath condo lives large like a townhome, with your own entrance & garage, high ceilings, in-unit laundry, and no upstairs neighbors. Gathering with loved ones is seamless in this open-concept layout, where you'll enjoy fresh updates: new carpet, paint, LVP flooring, and beautiful stone countertops. Your HOA dues work hard for you, with pro-active maintenance (brand new roof!), and a clubhouse with a fitness center and sauna, so you can save on a gym membership. Getting your steps in or biking outdoors is a breeze— you can enjoy the scenic Lakeside Boulevard loop and pathways, and quick community access to 20 miles of Green River Trail. This location is an amazing hub for vibrant retail corridors & historic districts, plus abundant amenities and transit options for car-free commutes into the city. You’re just minutes from Kent Station, Grandview Dog Park, Des Moines, Sea-Tac Airport, Southcenter Mall, and salt air beaches. Enjoy ample guest parking and attached 1-car garage with storage space. Pre-inspected & pet-friendly!
MLS #:
2602030
2602030
Taxes
$3,676(2026)
$3,676(2026)
Type
Condo
Condo
Building Name
West Bay
West Bay
Year Built
1995
1995
Style
Condo (2 Levels)
Condo (2 Levels)
Views
Territorial
Territorial
School District
Kent
Kent
County
King County
King County
Community
The Lakes
The Lakes
Listed By
Stephanie Hunziker, Windermere Real Estate East, Inc.
Source
Northwest MLS as distributed by MLS Grid
Last checked Nov 11 2026 at 9:47 AM GMT+0000
Northwest MLS as distributed by MLS Grid
Last checked Nov 11 2026 at 9:47 AM GMT+0000
Bathroom Details
- Full Bathroom: 1
Interior Features
- Dishwasher
- Insulated Windows
- Microwave
- Disposal
- Fireplace
- Top Floor
- Refrigerator
- Dryer
- Washer
- Cooking-Electric
- Electric Dryer Hookup
- Washer Hookup
- Walk-In Closet(s)
- Sprinkler System
- Ice Maker
- Stove(s)/Range(s)
- Dryer-Electric
Subdivision
- The Lakes
Lot Information
- Dead End Street
- Paved
Property Features
- Fireplace: Wood Burning
- Fireplace: 1
Heating and Cooling
- Baseboard
Homeowners Association Information
- Dues: $578/Monthly
Flooring
- Vinyl
- Carpet
- Vinyl Plank
- Ceramic Tile
Exterior Features
- Stone
- Wood
- Metal/Vinyl
- Roof: Composition
Utility Information
- Fuel: Electric
- Energy: Green Efficiency: Insulated Windows
School Information
- Elementary School: Neely O Brien Elem
- Middle School: Mill Creek Mid Sch
- High School: Kent-Meridian High
Parking
- Individual Garage
- Uncovered
Stories
- 2
Additional Listing Info
- Buyer Brokerage Compensation: 2.5
Buyer's Brokerage Compensation not binding unless confirmed by separate agreement among applicable parties.
Estimated Monthly Mortgage Payment
*Based on Fixed Interest Rate withe a 30 year term, principal and interest only
Listing price
Down payment
%
Interest rate
%Mortgage calculator estimates are provided by Windermere Real Estate and are intended for information use only. Your payments may be higher or lower and all loans are subject to credit approval.
Disclaimer: IDX information is provided exclusively for consumers' personal, noncommercial use. It may not be used for any purpose other than to identify prospective properties consumers may be interested in purchasing. The data is deemed reliable but is not guaranteed by MLS GRID. Use of the MLS GRID Data may be subject to an end user license agreement prescribed by the Member Participant's applicable MLS, if any, and as amended from time to time.
Based on information submitted to the MLS GRID as of 11/11/2026 09:47. All data is obtained from various sources and may not have been verified by broker or MLS GRID. Supplied Open House Information is subject to change without notice. All information should be independently reviewed and verified for accuracy. Properties may or may not be listed by the office/agent presenting the information.
